Florida kitchens live differently: indoor-outdoor flow for eight months of the year, hard-working islands, light that bounces everywhere. After hundreds of Lake County remodels, these are the layouts that keep earning their keep.
Florida kitchens live differently than kitchens up north: indoor-outdoor flow for eight months of the year, hard-working islands, light that bounces everywhere. After hundreds of remodels across Clermont and Lake County, these are the layouts that keep earning their keep in real Florida homes.
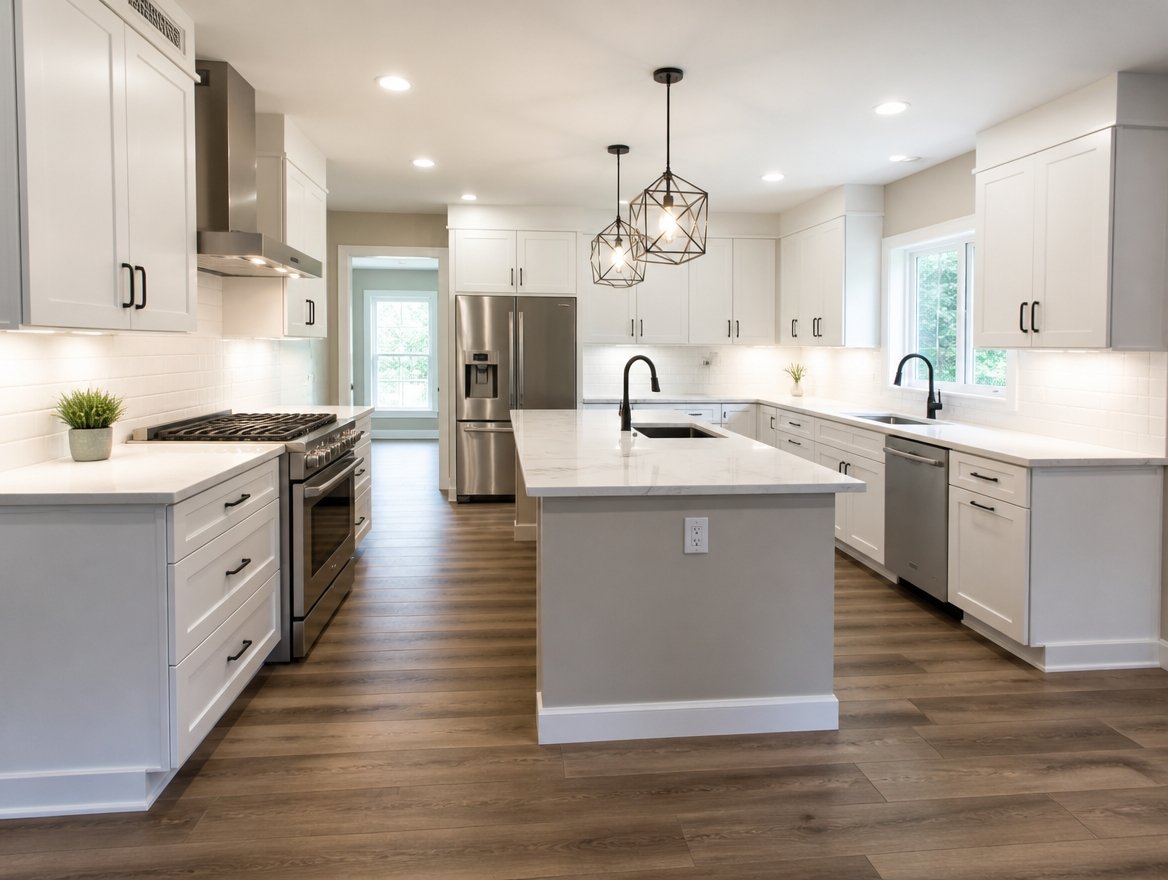
The Florida default, done right: the island faces the living space, the cook never turns their back on the game or the kids, and the kitchen finally hosts instead of hiding. Key detail people skip: clearance — 42" work aisles, 48" around the seating side. We engineer the wall removal properly: beam sized, permits pulled.
A pass-through window or wide opening to the lanai turns the kitchen into the heart of Florida living — grilled dinners, pool afternoons, holidays that spill outside. Plumbing for the outdoor kitchen sink goes in early; it's cheap during construction and expensive after.
Not every home wants open concept. A galley with a wide pocket door or cased opening contains the mess and keeps the cooking zone tight — often the smartest layout in older Clermont ranch homes where the walls carry load.
In larger custom homes, a prep island behind the main island separates the messy work from the pretty entertaining surface. It's the layout serious home cooks ask for once and never go back from.
A built-in drop zone (bags, mail, chargers) at the garage entry side of the kitchen — the smallest line item on this list and the one clients thank us for most.
Our kitchen remodel page shows before-and-afters of every layout type above. Want yours walked and measured? Call (352) 744-8448 — free consultation, written price-lock quote.
Ron Valdivia is the owner of RRV Construction, a family-owned custom home builder based in Clermont, FL. Florida General Contractor #CBC1258923, 15+ years in business, 100+ projects completed across Lake County and Central Florida.
Bring us the Pinterest board, the napkin sketch, or just the part that drives you crazy every morning. We’ll bring the plan, the crew, and a price in writing that doesn’t move.